PROJECT ONE - BODMIN
1. The Basics
- Project name + location
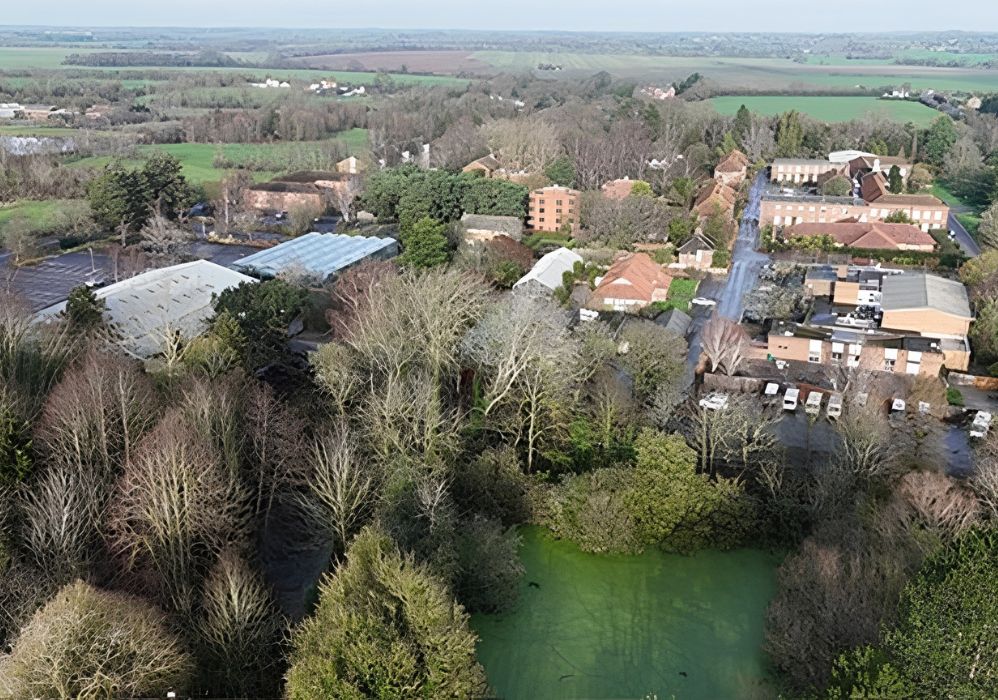
- GH Bodmin Ltd – Lidar Scan – Bodmin, Cornwall, PL31 2QT
- Type of project (house, commercial, renovation etc.)
- Lidar scan of c.30,000m2 psychiatric and general hospital building including all rooms / floors, roof space and plant room areas.
- What services did DAMSS provide?
- LoD 300 / 350 scan-to-BIM modelling of c.30,000m2 building
2. The Brief
- What did the client want to do?
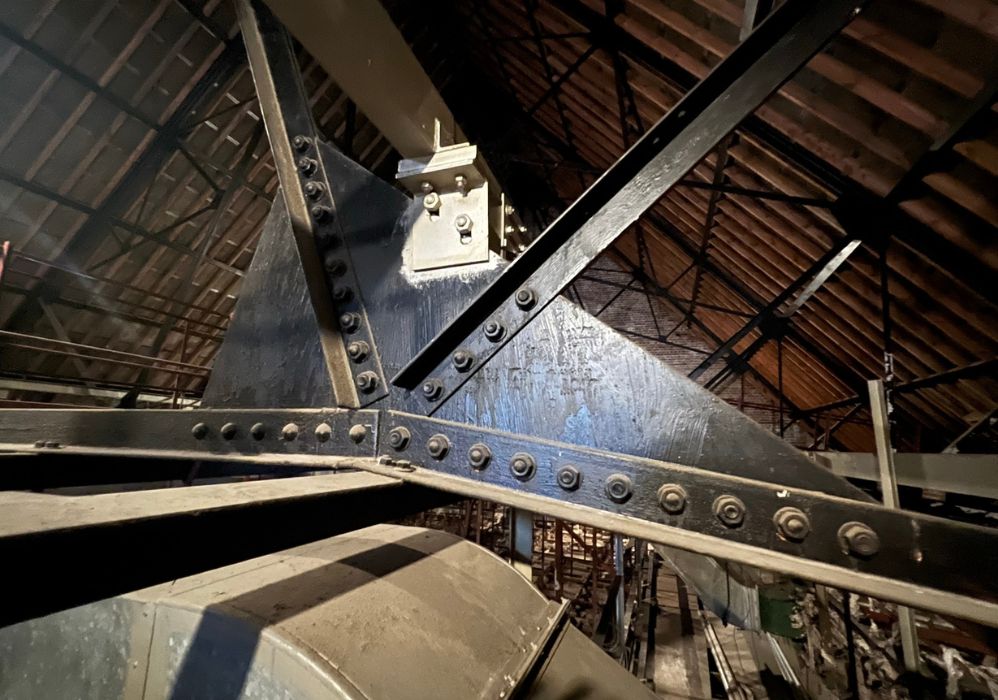
- Roof Void Scan
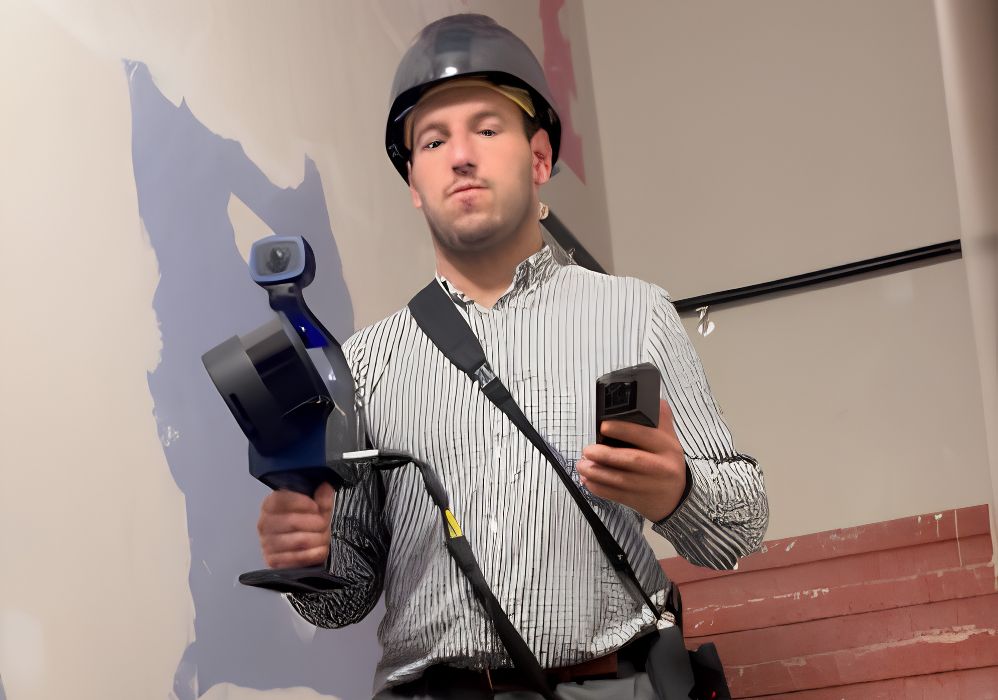
Undertake full point cloud scan through the roof voids and plant rooms using static and handheld equipment as required to ensure maximum data captureExternal roof and elevation scan.
Undertake full point cloud scan of external envelope including all roofs using drone as required.Internal Scan
Undertake full point cloud scan of the ground and first floors.Online Hosting
Provide hosting of all the data for 12 months in Ivion platform or similar (please state)Revit Model
Provide Revit model of all areas captured to LoD300 including fabric, structural and M&E elements. Plant rooms to ‘LoD350’Drawings
Provide plans of all floors, roof void and plant rooms.
Provide 20 sections through the building at various locations
- When did they bring you in?
- December 2024
3. The Challenge
- What made this project tricky or different?
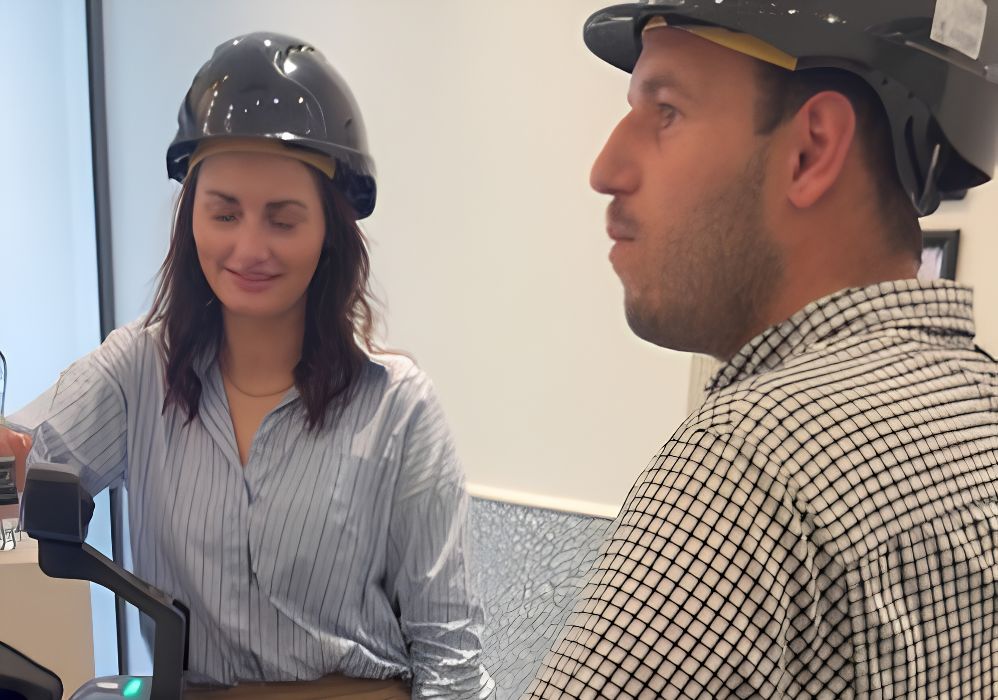
- Live psychiatric hospital with 7 wards – 2 or which were vacant, 1 where full refurbishment was already underway.
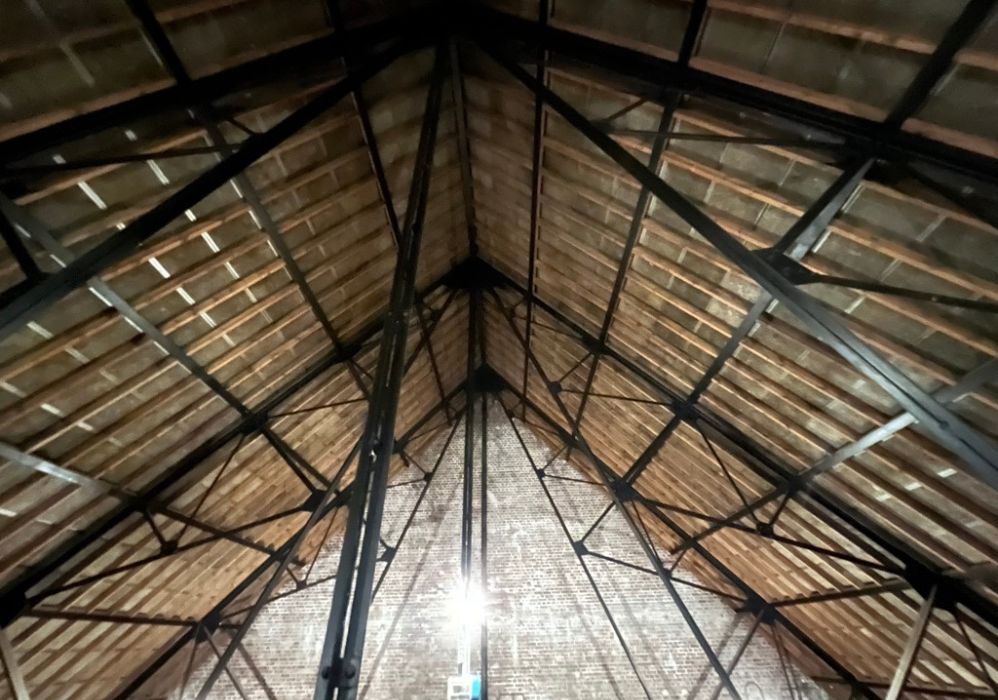
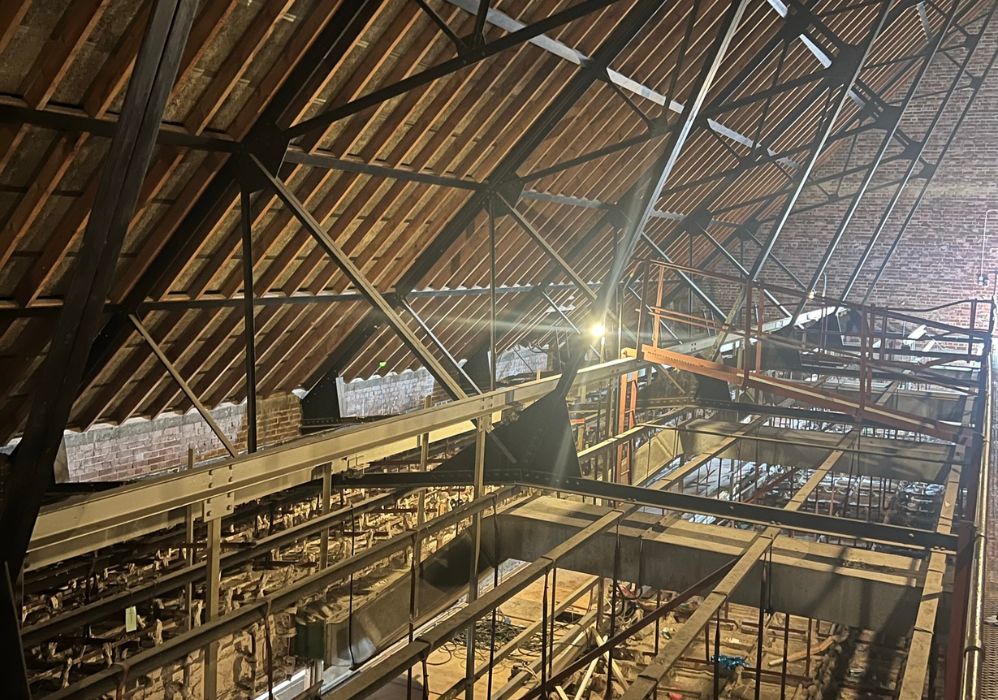
- 2000’s building had been constructed with incomplete fire breaks throughout the building, extending to the pitched roof spaces which were present over 95% of the floor plate.
- Confined spaces in the roof space areas and condensed plant coverage throughout the building made the site inspection challenging whilst working under time constraints to not spend too long in a sensitive environment.
- Anything that could have gone wrong?
- Incomplete coverage of pointcloud scan in areas which would be difficult to rearrange access.
- Accuracy across a large floorplate was essential in order to establish polarity between floor levels (including the roofspace) and enable the design team properly configure a solution which. Any issues in accuracy here could effect the completeness in design of the permanent fire break solutions which were intended.
- Incomplete or missed pipework / ducting systems would likely have a considerable impact on firebreaks throughout the building and careful attention was paid to capture and model as much of such systems as possible.
4. What You Did
- What was your role in simple terms?
- Undertake an accurate pointcloud of the building and visual present a 3D model and supplementary 2D drawings for use by the design team.
- What did you actually handle or manage?
- Control setup both externally and internally throughout the building.
- Live processing of drawings captured by 2 teams working throughout the building to ensure completeness of data capture on site.
- Delivery of accurate 3D model following 6 days of site visits, fragmented over a 2 week period.
5. Key Moment (IMPORTANT)
- Was there a problem you solved or something you handled really well?
- The live processing with a separate team on site enabled the completeness of the data capture to be completed to a high degree of accuracy whilst working under a very strict timetable within a live working hospital.
- Accuracy was ensured by a revisit and rescan of areas once the draft model was created. This supplementary data was overlaid to the created model to ensure polarity and general accuracy, along with spot measurements in critical areas.
- Did you save time, money or stress?
- The model and raw pointcloud data ensured that the maximum amount of information was captured in the shortest amount of site time which was possible. The density of the information meant that design considerations which came to light following the survey could be interrogated post delivery of the completed model. This saved considerable effort and expense on a project which was difficult to programme but critical to progress swiftly.
6. The Outcome
- How did the project turn out?
- The final model was comprehensive and the point cloud information was reliable enough to elaborate information in areas which had not previously been considered when it came to specific design implications (such as emergency hatch accesses / sub 30mm oxygen distribution pipework).
- Was it on time / on budget?
- The project was delivered on time, with subsequent design considerations developed upon following the initial site inspection and project delivery.
- What was the end result for the client?
- A reliable and accurate model and set of site data which provided a benchmark to refer back to when return visits to site would be extremely challenging.